
Custom Geometric Modular Hotel Lobby Sofa | Hospitality Seating Manufacturer
| Share | |
|---|---|
| Categories | Indoor Hotel Sofa |
| Brand | PALMWELL |
| Product Type | Custom modular sectional sofa |
| Application | Hotel lobby, lounge and public-area seating |
| Design Style | Contemporary architectural minimalism |
| Sofa Structure | Geometric multi-section arrangement, angled faces |
| Backrest | Low-back continuous upholstered profile |
| Color Shown | Ivory and cream outer panels, warm tan seats |
| Upholstery | Smooth upholstered finish, client-nominated fabric or leather |
| Decorative Detail | Dark contrast piping on edges and upholstery divisions |
| Dimensions | Developed to approved drawings and seating schedule |
| Configuration | Project-specific modular layout and orientation |
| Unit of Measure | SET (module pricing confirmed per project) |
| MOQ | Confirmed per project specification and seating quantity |
| Loading Port | Shenzhen, China (FOB) |
| Customization | OEM/ODM - configuration, dimensions, upholstery, color, piping |
| OEM / ODM | Accepted - drawings, floor plans, samples and custom packing welcome |
Custom Geometric Modular Hotel Lobby Sofa
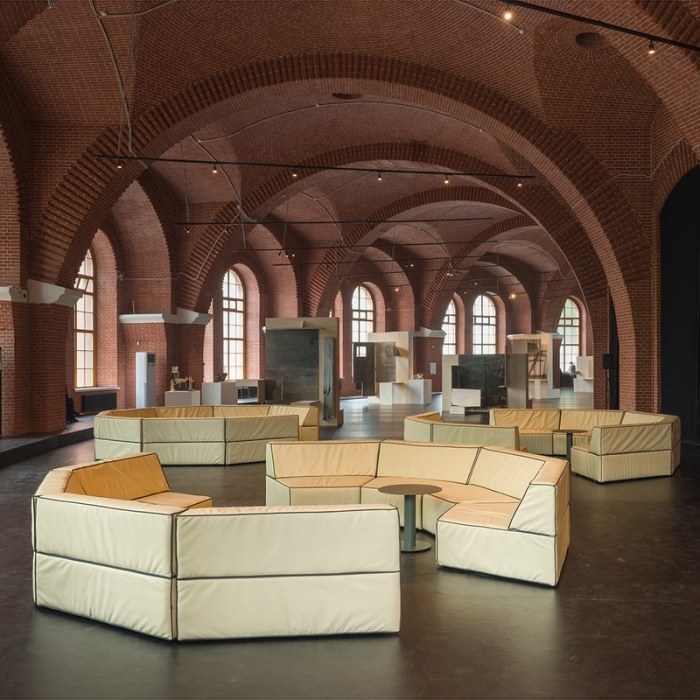
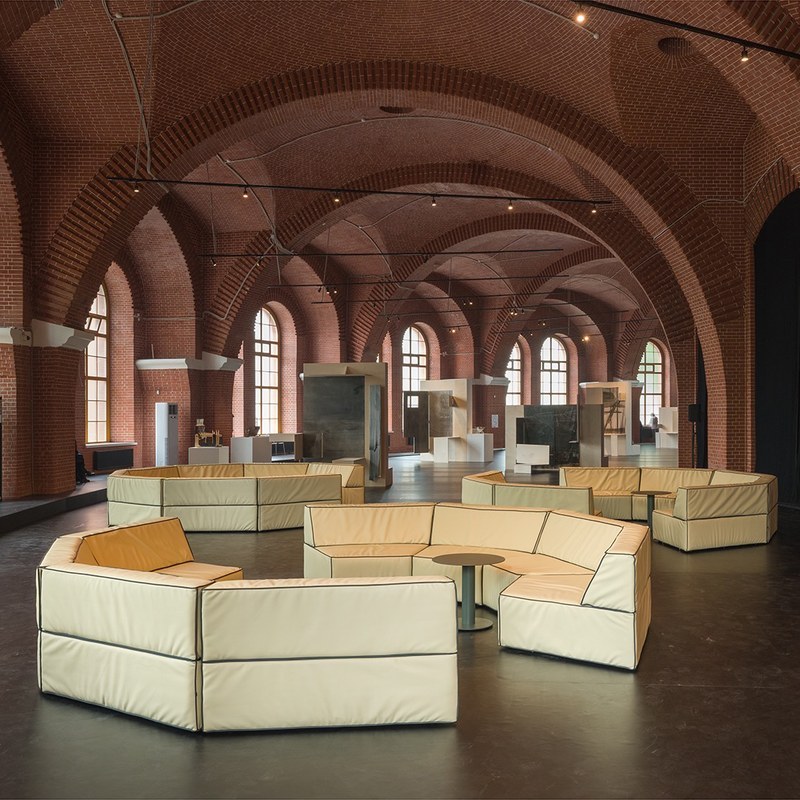
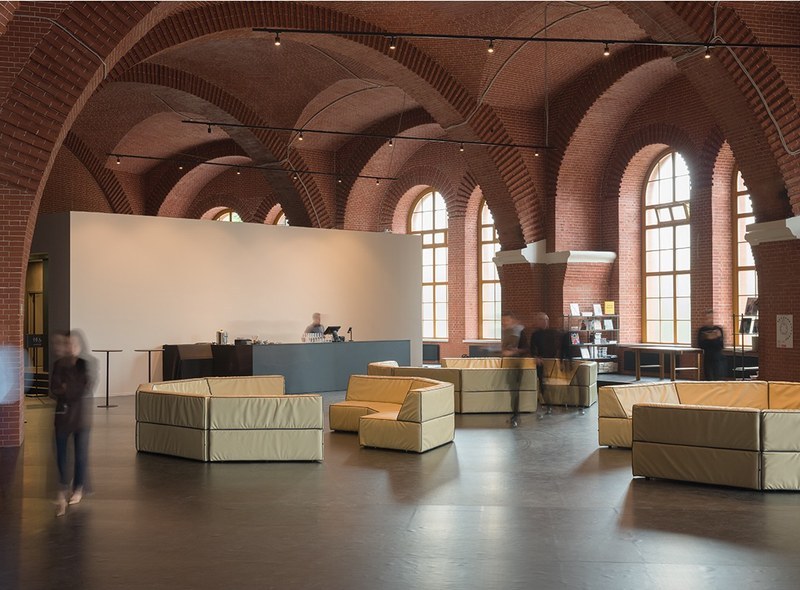
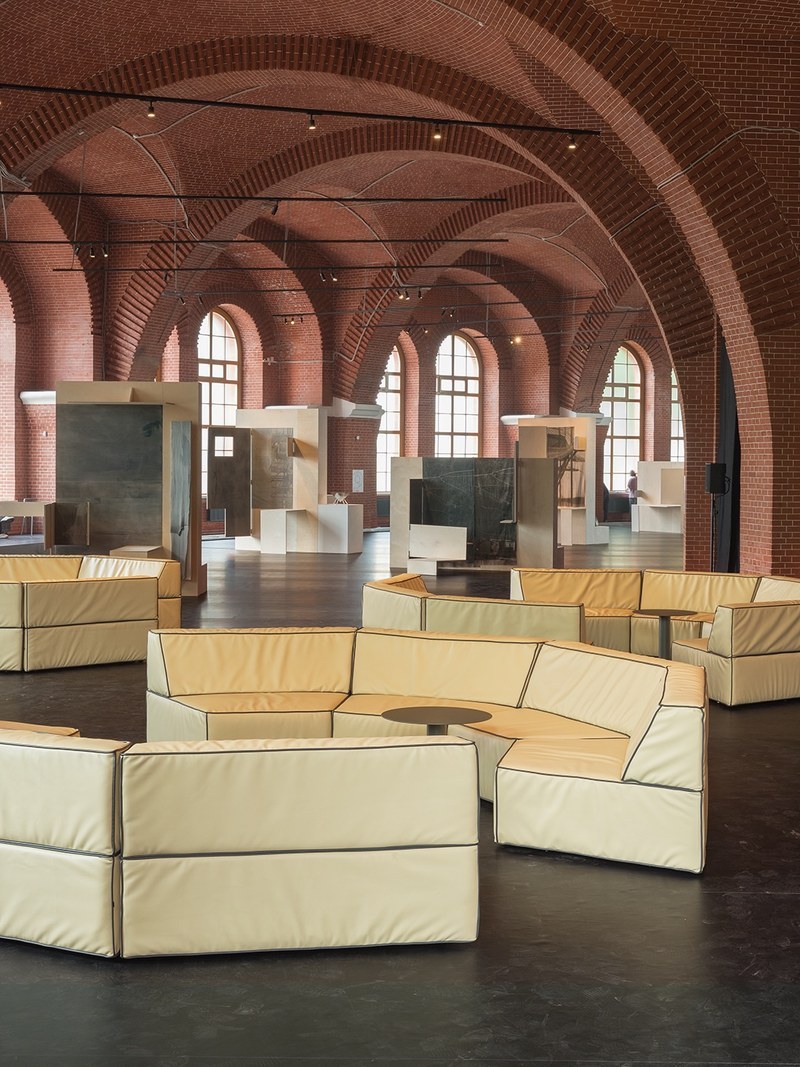
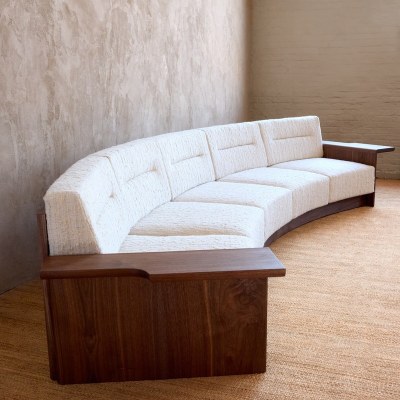
Soft ivory upholstery, warm tan seating surfaces and slim dark piping give this geometric modular sofa a clear architectural outline for hotel lobbies and public areas.
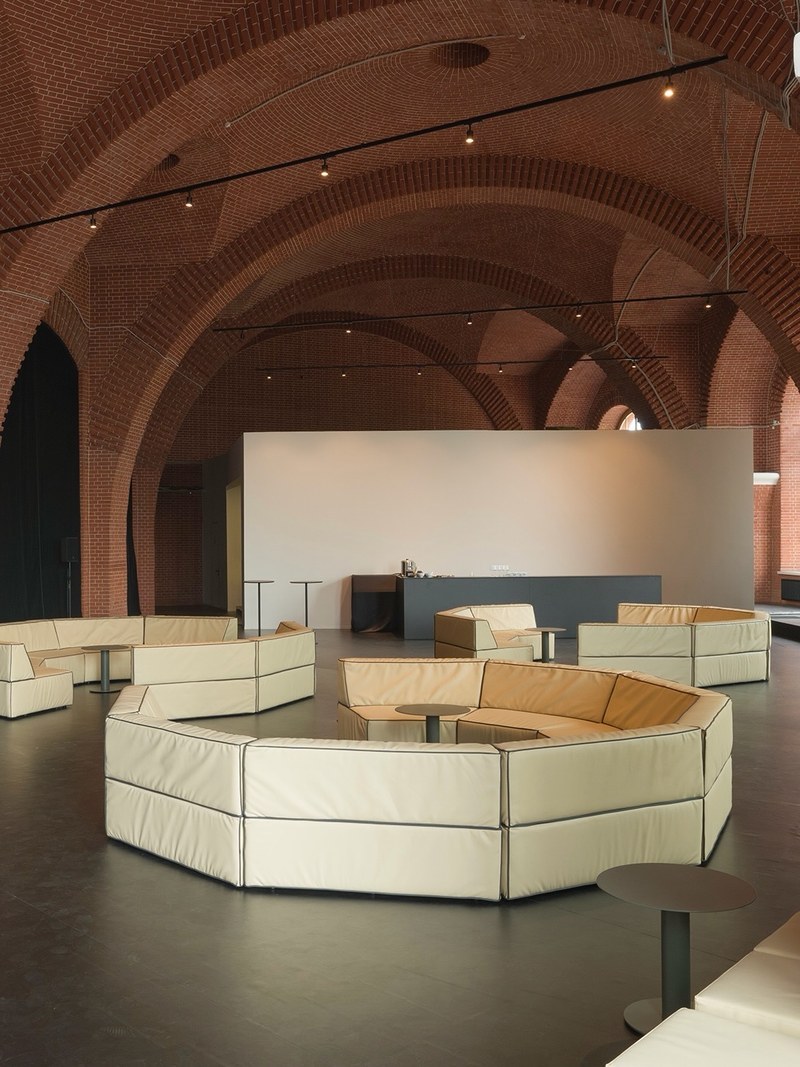
Its angled sections form open-ended curves, semi-enclosed conversation groups or individual lounge seats, so the seating helps organise how guests arrive, wait, meet and move through a public area. PALMWELL develops project-specific configurations with hotel brands, designers and FF&E teams, coordinating the seating with the wider furniture scheme rather than treating it as an isolated purchase.
Product Views
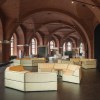
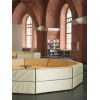
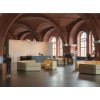
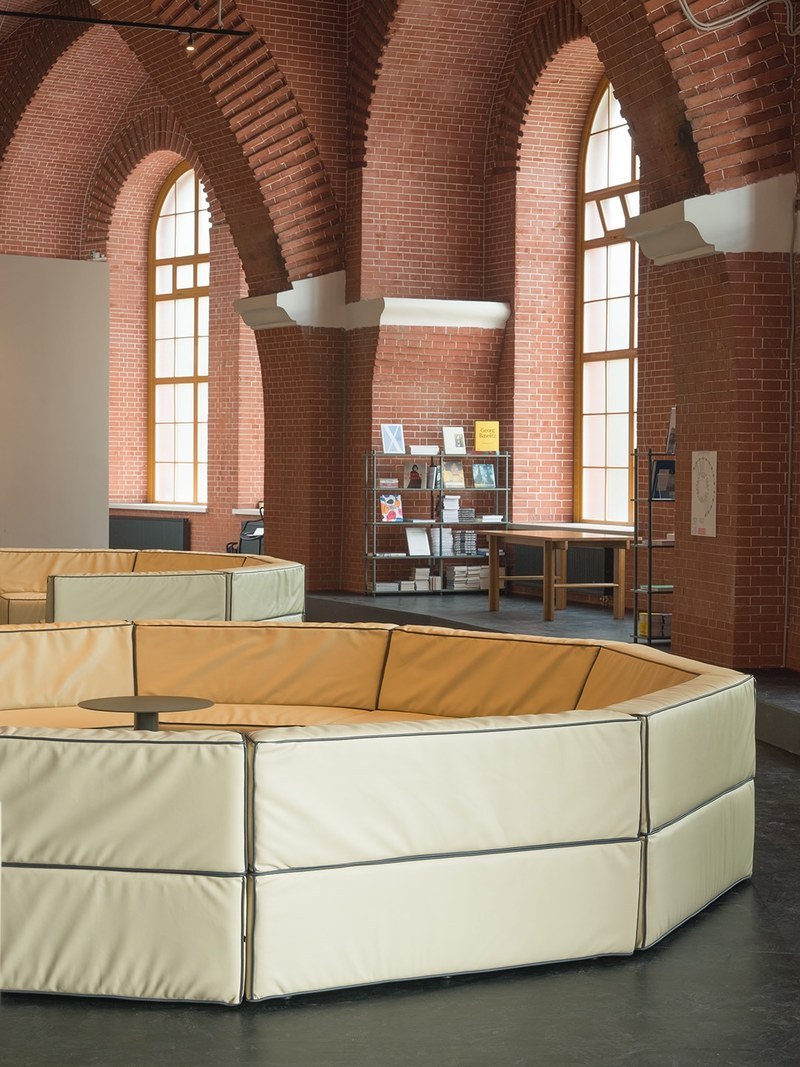
One modular system shown as wide lobby groups, a semi-enclosed conversation setting and a close detail of the upholstery and piping.
Key Highlights
Modular Geometric Layout
Angled upholstered sections combine into open curves, semi-enclosed groups or single lounge seats, rather than a conventional straight three-seat sofa.
Architectural Low Profile
Broad seat cushions, a continuous low back and a faceted outer profile keep sightlines open while giving each group its own place.
Two-Tone Upholstery
Pale ivory outer panels wrap warmer tan seats and backrest interiors, with dark contrast piping tracing every change in direction.
Developed Around the Plan
Module sizes, seating capacity and orientation are reviewed against your floor plan, circulation and accessibility requirements.
Design Details
Piping, panel divisions and faceted corners carry the geometry consistently across every module, which is what makes the arrangement read as one system.
Materials & Craftsmanship
- Upholstered finish
- The photographs show a smooth upholstery surface. Genuine leather, coated leather or textile is confirmed at specification stage, because the images alone do not establish the original material.
- Contrast piping
- Dark piping follows the vertical edges, the horizontal upholstery divisions and the seat-to-back junction, making the geometry readable from across the room.
- Modular construction
- Seating is built as separate sections, so seating capacity and room geometry can be developed from approved drawings and engineering review.
- Coordinated side tables
- The round pedestal tables in the photographs are separate pieces, not confirmed built-in parts of the sofa. They can be developed within a wider public-area furniture package.
Specifications
| Product type | Custom modular sectional sofa |
|---|---|
| Design style | Contemporary architectural minimalism |
| Sofa structure | Geometric multi-section arrangement |
| Backrest | Low-back upholstered profile |
| Color shown | Ivory, cream and warm tan |
| Upholstery | Custom selection, project approved |
| Decorative detail | Dark contrast piping |
| Dimensions | Customized to approved drawings |
| Configuration | Project-specific modular layout |
| Applications | Hotel lobby, lounge and public areas |
| Custom manufacturing | OEM / ODM |
| Coordinated FF&E | Available |
| Brand | PALMWELL |
Ideal Applications
- Hotel lobby and arrival areas
- Lounge and lobby bar seating
- Heritage and adaptive-reuse interiors
- Design-led boutique and cultural hotels
- Resort and public-area waiting zones
Planning a public-area package? See our lobby furniture solutions for coordinated tables, lounge chairs and FF&E.
Customization Options (OEM / ODM)
Configuration & Capacity
Share a dimensioned floor plan and we review the arrangement as one group or a family of groups, including left- or right-hand orientation and module footprints.
Upholstery & Piping
Color, texture, client-nominated fabrics or leather, piping contrast and panel divisions are developed from your material board and approved samples.
Scale & Proportion
Seat height, depth, back angle and outer profile are examined against the expected users and the public-area layout, rather than scaled mechanically from a photograph.
Quality & Service
Drawings before production
Shop drawings, material references and upholstery samples are approved before upholstery work begins.
Sample and prototype review
Sample reviews focus on adjacent module alignment, seam placement, upholstery appearance across angled panels and sitting comfort.
In-line and pre-shipment QC
Checks cover module dimensions, alignment of upholstered faces, seam positions, piping consistency and approved colors.
Export packing and logistics
Packing and shipment are planned against the furniture arrangement and the destination requirements.
FAQ
Can PALMWELL manufacture a modular sofa from our own lobby design?
Yes. We work from furniture drawings, floor plans, reference imagery and material specifications, then prepare manufacturing drawings and samples to establish the approved design.
Can the arrangement be changed for a particular hotel lobby?
Yes. Module sizes, number of sections, seating orientation and the overall arrangement are developed per project. A revised layout requires engineering and dimensional approval.
Can we specify our hotel's own upholstery and colors?
Yes. Client-nominated textiles, leather specifications, color references and trim details are reviewed, with availability, performance requirements and sample approval confirmed before production.
What information do you need for a quotation?
Send the hotel location, floor plan, preferred arrangement, seating quantity, reference drawings or photographs, upholstery and color direction, applicable standards and target installation date.
Discuss Your Hotel Furniture Project
Send your lobby plans, furniture schedule and material board. We will review the seating layout, how it relates to the surrounding furniture, and what needs to be engineered or sampled before manufacturing.
Request a Quote
- 加载中···
- Phone
- *Title
- *Content

- Full Name:
- Jane Lee
- Tel:
+86 15118324796
- Email:
- Sales@amlehome.cn
- WhatsApp:
- 8615118324796
- Address:
- Si Heng Rd, Qinghu Village, Qishi Town, DG City , Guangdong Province China