Size & Layout Customization
Adapt furniture dimensions to seating arrangements, circulation paths and reception layouts.

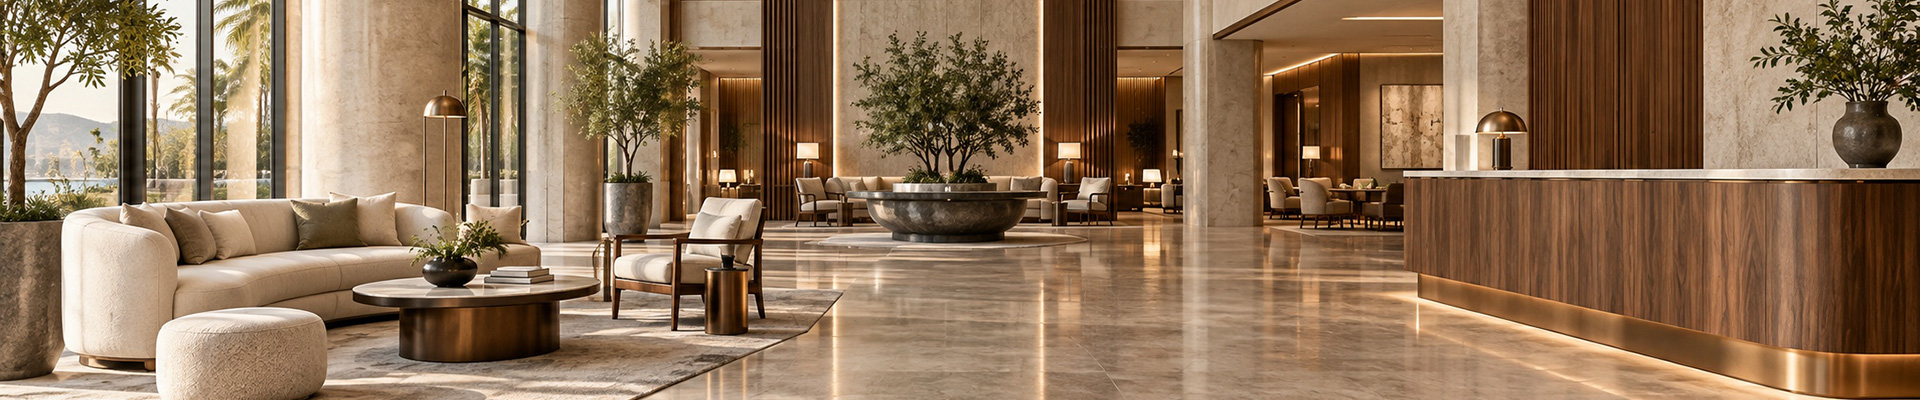
Create a cohesive first impression with furniture that reflects your hotel’s design concept.
Choose materials and construction suited to frequent use in busy public areas.
Balance reception, waiting and lounge areas with furniture sized for your layout.
Keep furniture specifications, quantities and schedules aligned across reception, waiting and lounge areas.
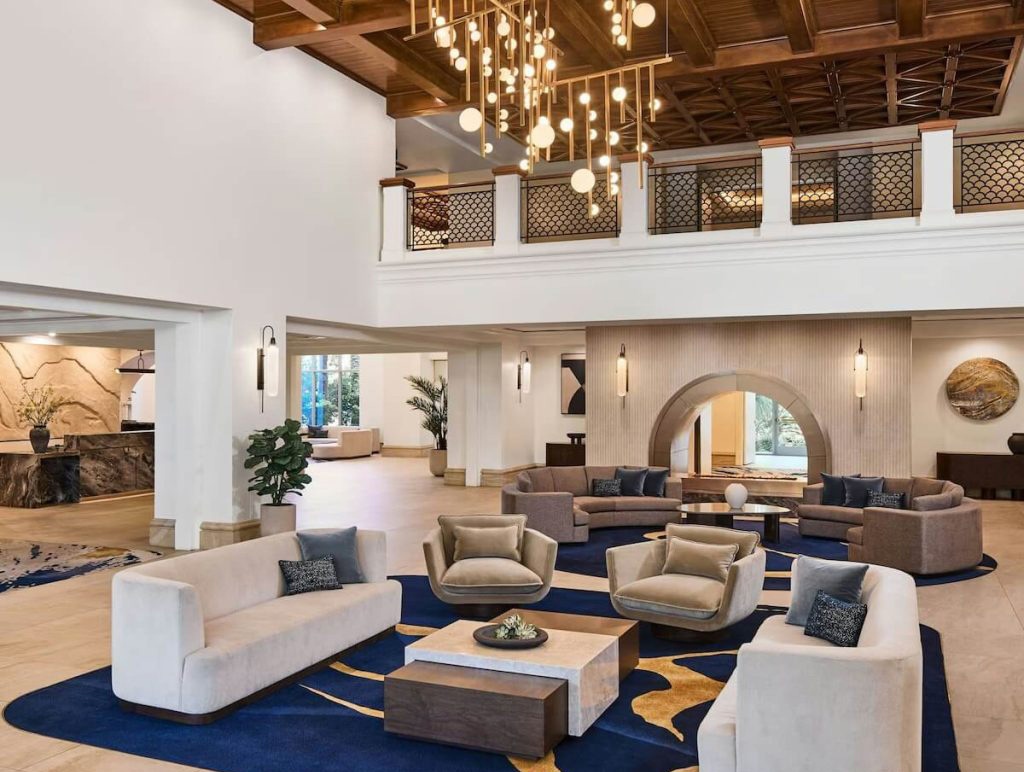
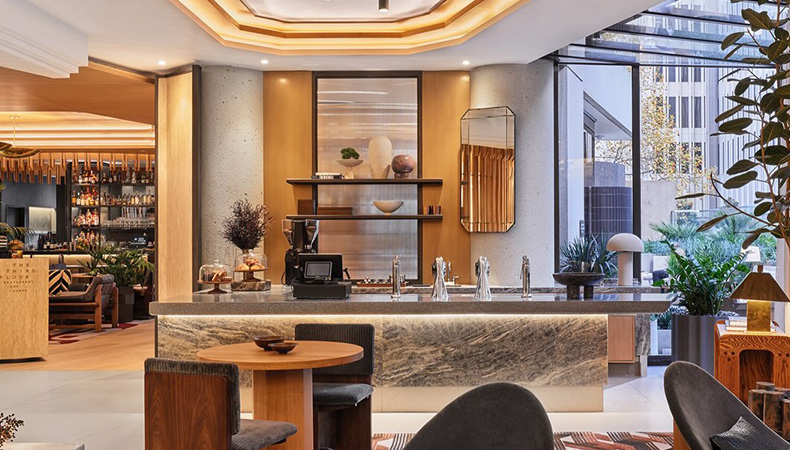
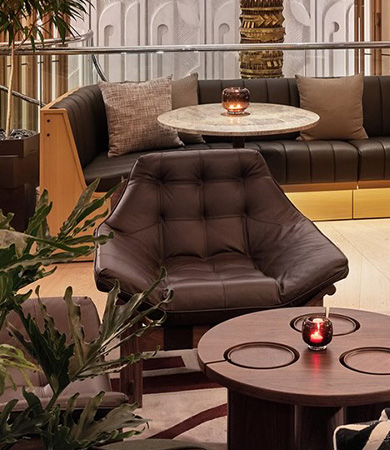
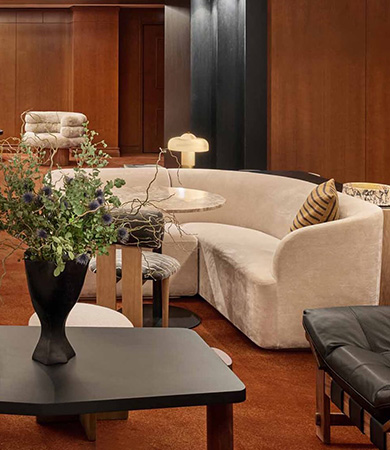
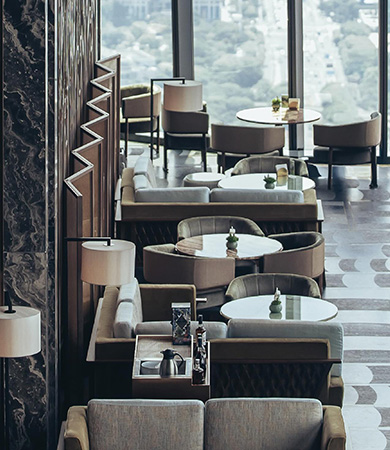
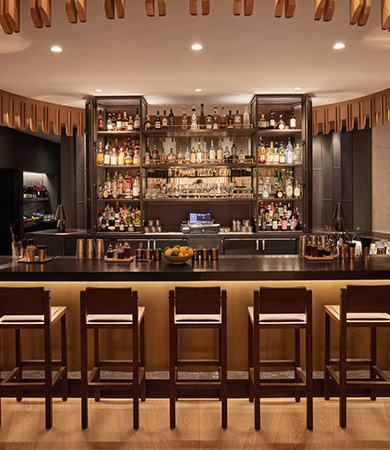
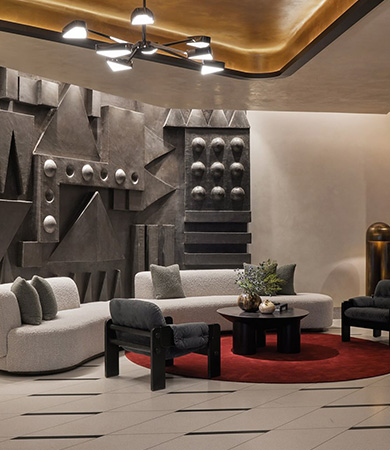
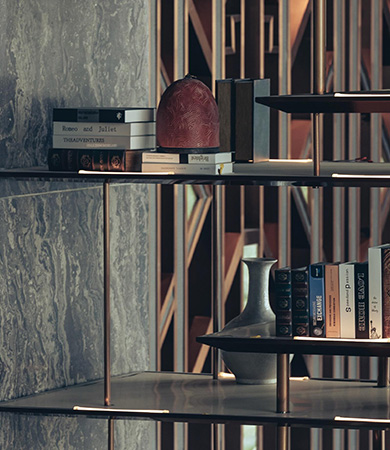
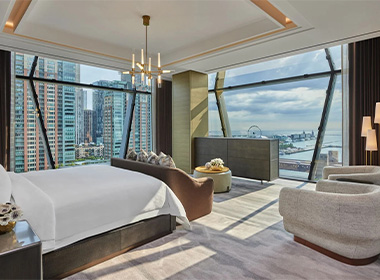
Adapt furniture dimensions to seating arrangements, circulation paths and reception layouts.
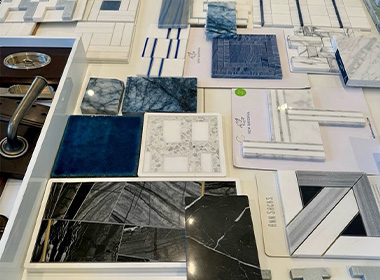
Coordinate wood, metal, stone and upholstery options to suit your design and daily use.
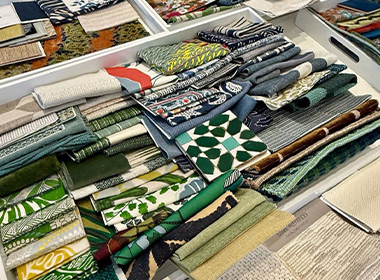
Match finishes, fabrics and textures across reception and lounge furniture.
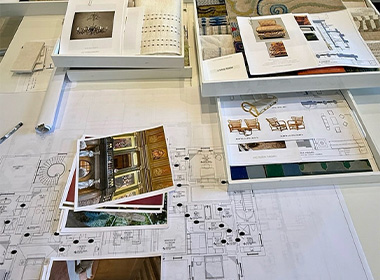
Develop coordinated furniture details that complement your lobby's architecture and brand style.
Visible wood, metal, stone and upholstered surfaces are checked against approved finish references and project specifications.
Sofa, lounge chair, bench and ottoman frames are reviewed for stability, assembly and the intended seating feel.
Counters, drawers, doors, hardware and other functional elements are checked for alignment, movement and practical daily use.
Junctions between upholstery, wood, metal, stone and decorative elements are reviewed for clean transitions and well-resolved workmanship.
Finished surfaces, corners, upholstery and exposed details receive appropriate protection before packing and transportation.
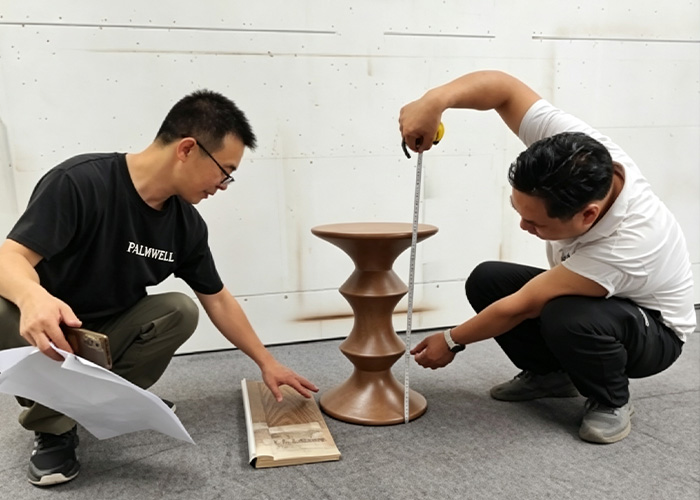

Share your lobby layout, design concept, furniture requirements and project schedule.

Review furniture drawings, materials, finishes and samples before production.

Manufacture furniture according to the approved designs and specifications.

Complete final checks and coordinate packing and delivery with your project team.

+86 15118324796