Dimensions & Proportions
Develop furniture dimensions around floor plans, wall conditions, circulation space and product requirements.

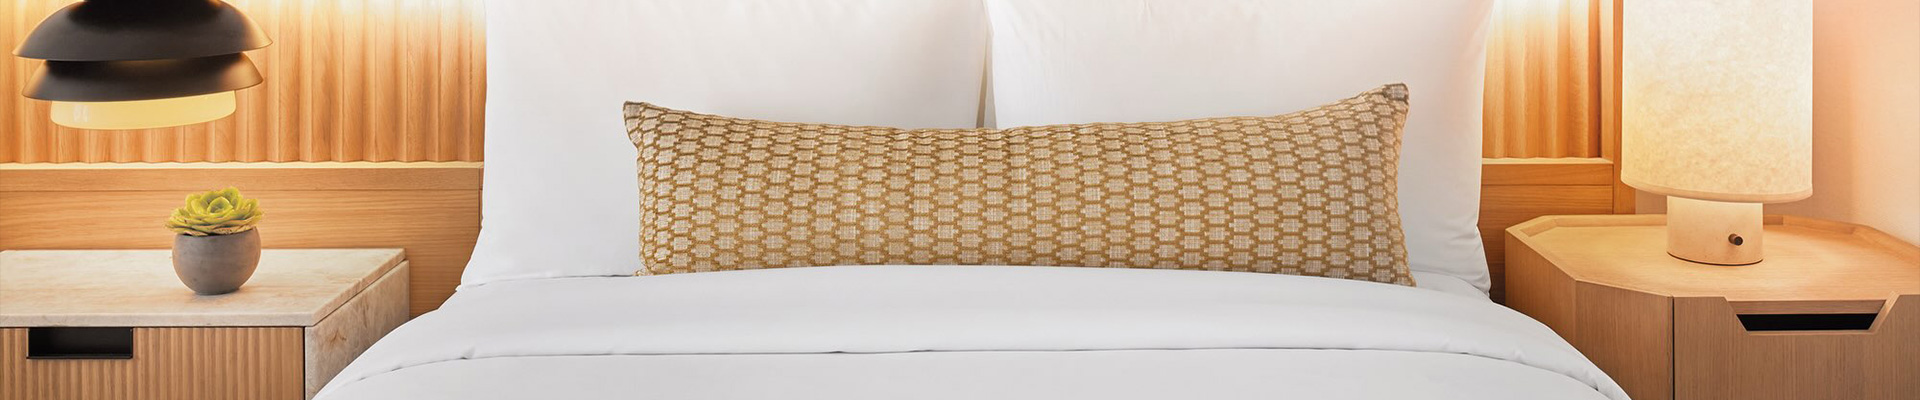
Furniture should frame and elevate the products while keeping the visual focus where it belongs.
Different furniture pieces need coordinated materials, finishes, proportions and detailing to maintain one clear design language.
Showcases, shelves, tables and cabinets must respond to the size, value and presentation needs of different merchandise.
Refined furniture still needs the strength, functionality and finish durability required for regular commercial use.
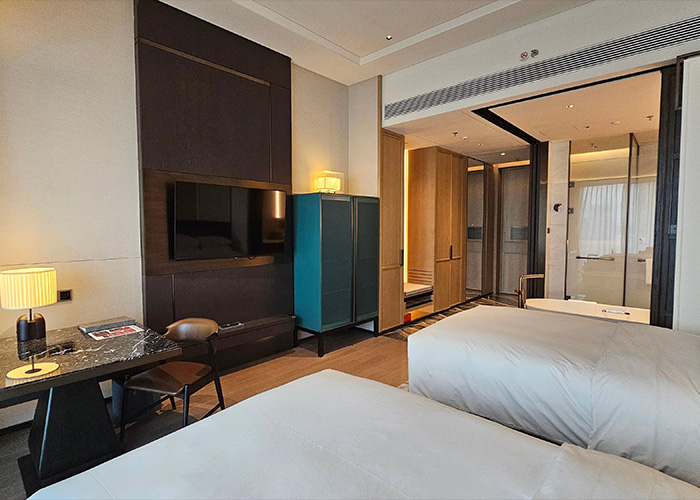
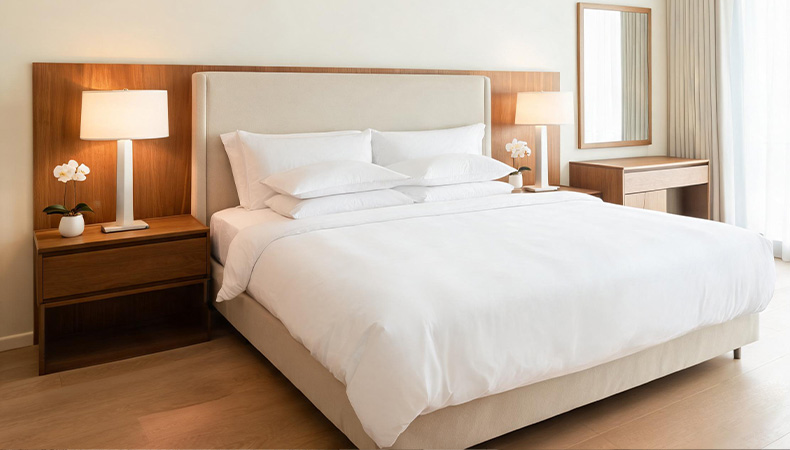
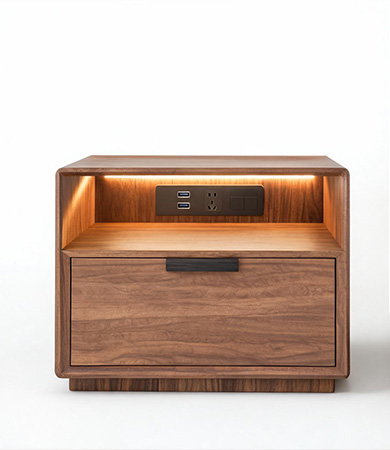
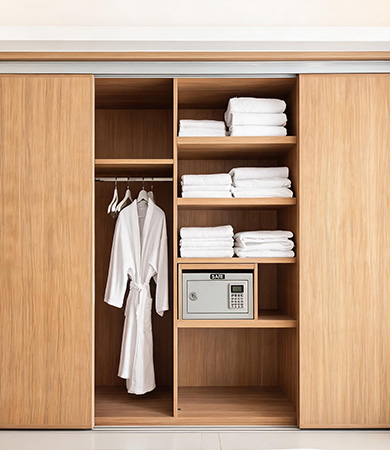
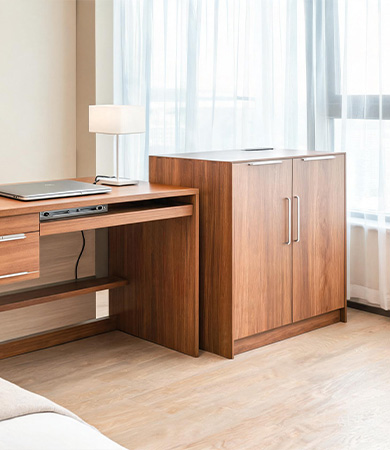
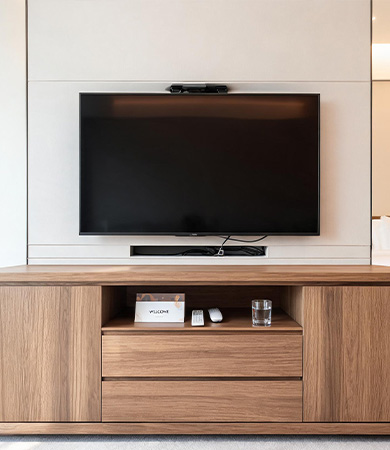
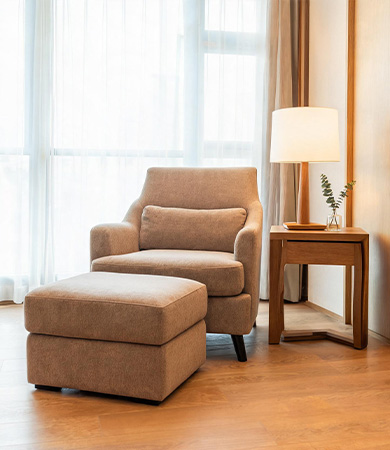
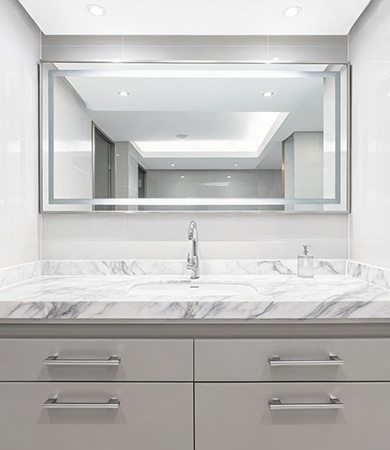
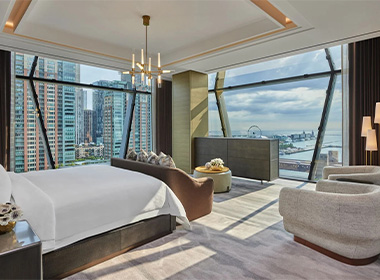
Develop furniture dimensions around floor plans, wall conditions, circulation space and product requirements.
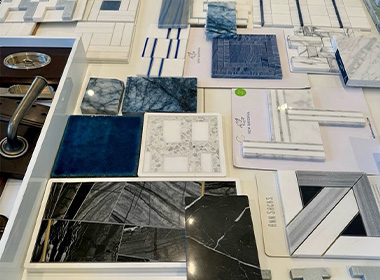
Coordinate veneer, lacquer, metal, glass, stone and other specified materials within the overall interior palette.
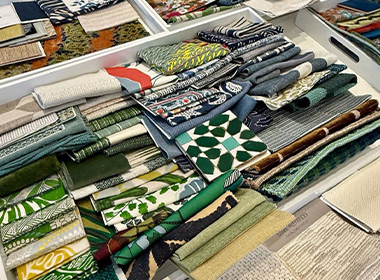
Develop shelving, drawers, doors, glass sections, concealed storage and other features around how products are displayed and handled.
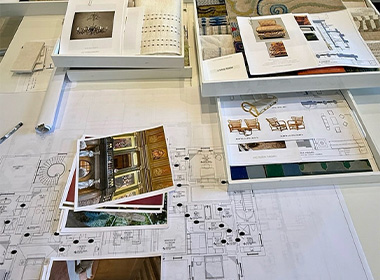
Coordinate forms, finishes and furniture details so individual pieces work together as part of one retail environment.
Check key furniture dimensions and component positions against approved production drawings.
Inspect visible surfaces, finishes and material combinations against confirmed project requirements.
Review joints, frames, panels and structural details for appropriate stability and workmanship.
Check doors, drawers, hinges, slides and other functional components before packing.
Protect finished surfaces, edges, glass and vulnerable components during handling and project transportation.
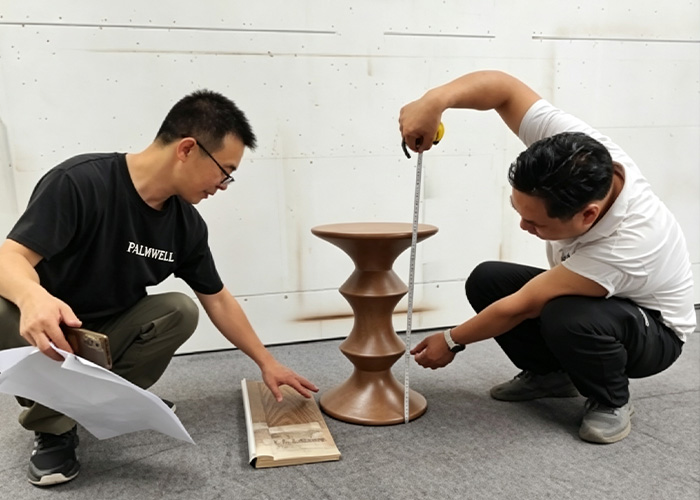

Review floor plans, furniture drawings, specifications, quantities and project requirements.

Confirm key materials, finishes, dimensions, construction details and project-specific requirements.

Develop required samples or mock-ups and proceed with manufacturing after confirmation.

Complete final inspection, protective packing and delivery coordination according to the project arrangement.

+86 15118324796