Dimensions & Functional Details
Adapt furniture sizes, storage layouts, door and drawer configurations to the space and intended use.

Custom furniture must respond to real room dimensions, architectural details and site conditions.
Wood, stone, metal, upholstery and finishes need to feel consistent from one room to the next.
Doors, drawers, storage, sockets, lighting and equipment all affect how furniture functions in the space.
Sofas, tables and cabinets must be planned around entrances, corridors, stairs and installation access.
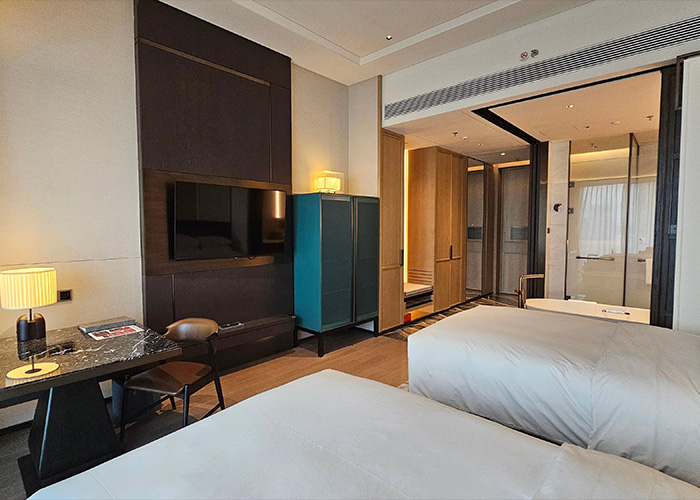
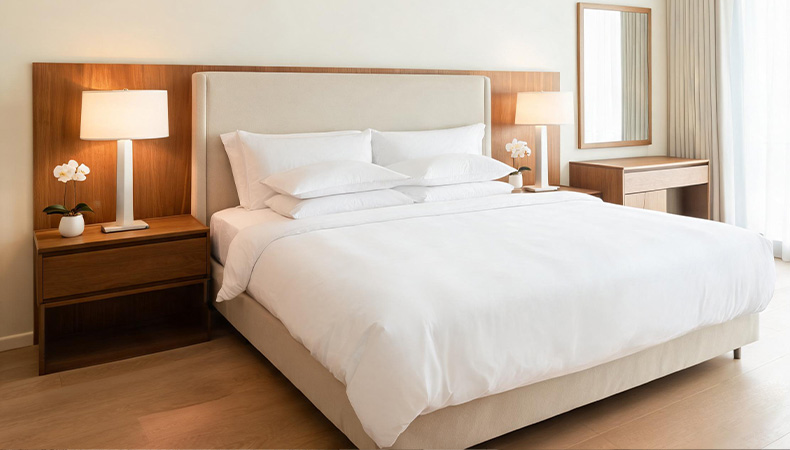
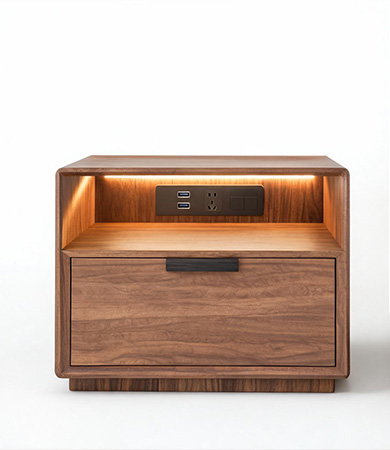
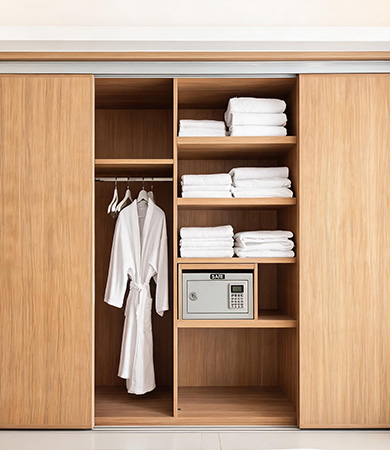
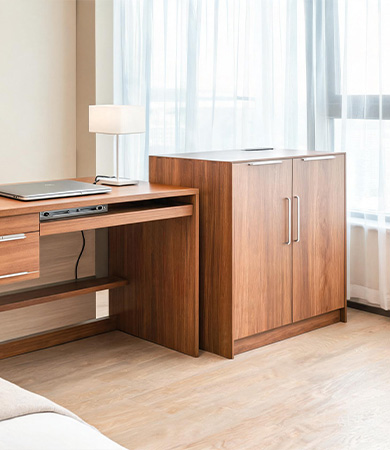
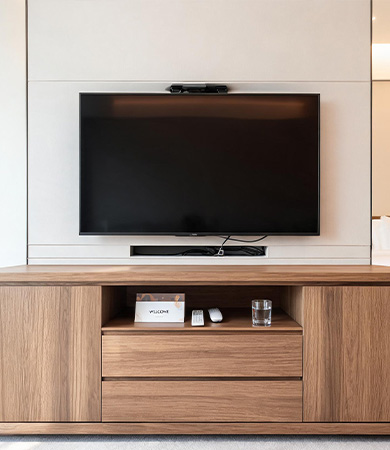
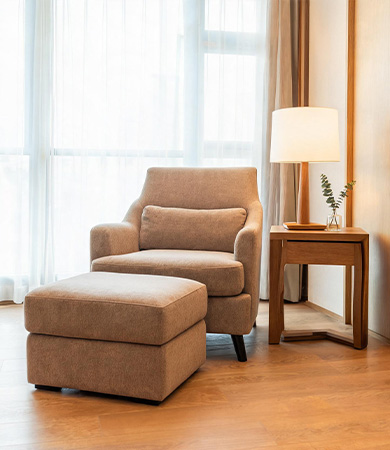
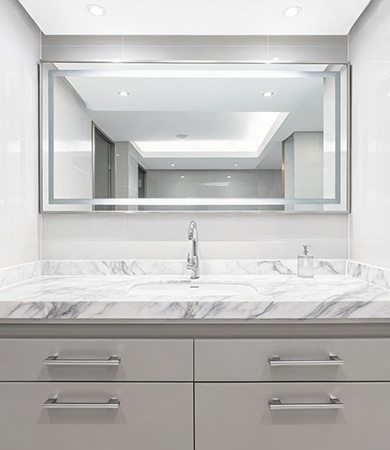
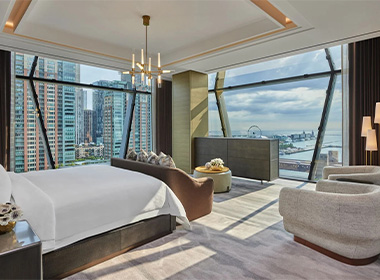
Adapt furniture sizes, storage layouts, door and drawer configurations to the space and intended use.
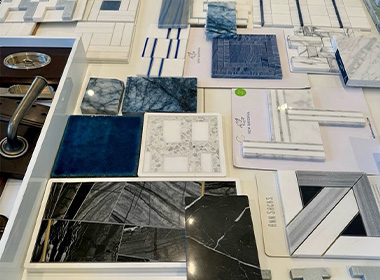
Select wood, veneer, panels, metal, stone, glass and upholstery according to the design and furniture application.
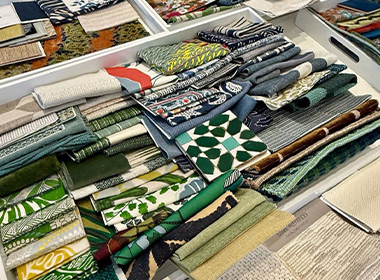
Coordinate stains, paint colors, textures, upholstery and metal finishes across different pieces and rooms.
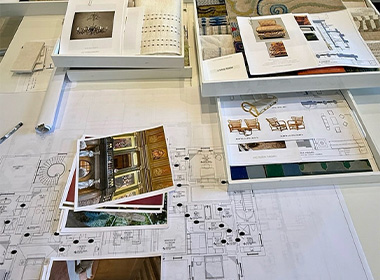
Develop hardware, edge profiles, stitching, decorative panels and other furniture details shown in the design.
Review component sizes and key furniture dimensions before and during assembly.
Inspect frames, joints, drawers, doors, hinges and other hardware for proper assembly and operation.
Review visible surfaces, upholstery, seams, edges and finishing details for consistency.
Check completed furniture against the approved drawings, materials and finish requirements before packing.
Protect finished surfaces, corners and vulnerable components during handling and transportation.
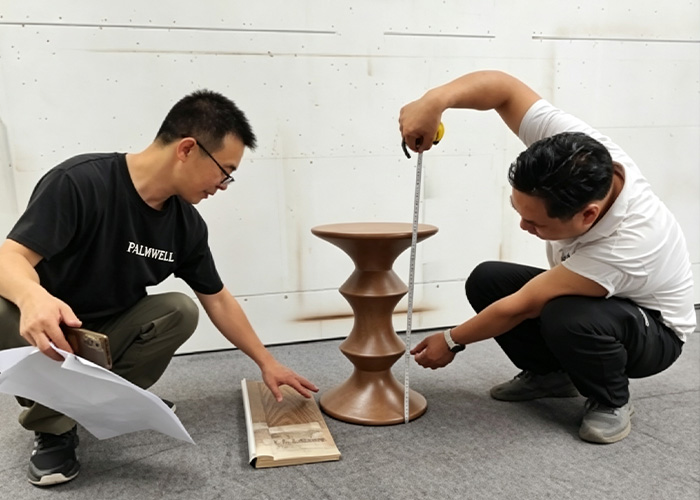

Share your floor plans, furniture drawings, quantities, material requirements and project schedule.

Review furniture drawings, dimensions, materials, finishes, hardware and samples before production.

Manufacture the approved furniture and coordinate different room groups and furniture items according to the project requirements.

Complete final checks, protective packing and delivery arrangements based on your project plan.

+86 15118324796